
.jpg)
.jpg)
.jpg)
.jpg)
.jpg)
.jpg)
.jpg)
.jpg)
.jpg)
.jpg)
.jpg)
.jpg)
Floor Plan
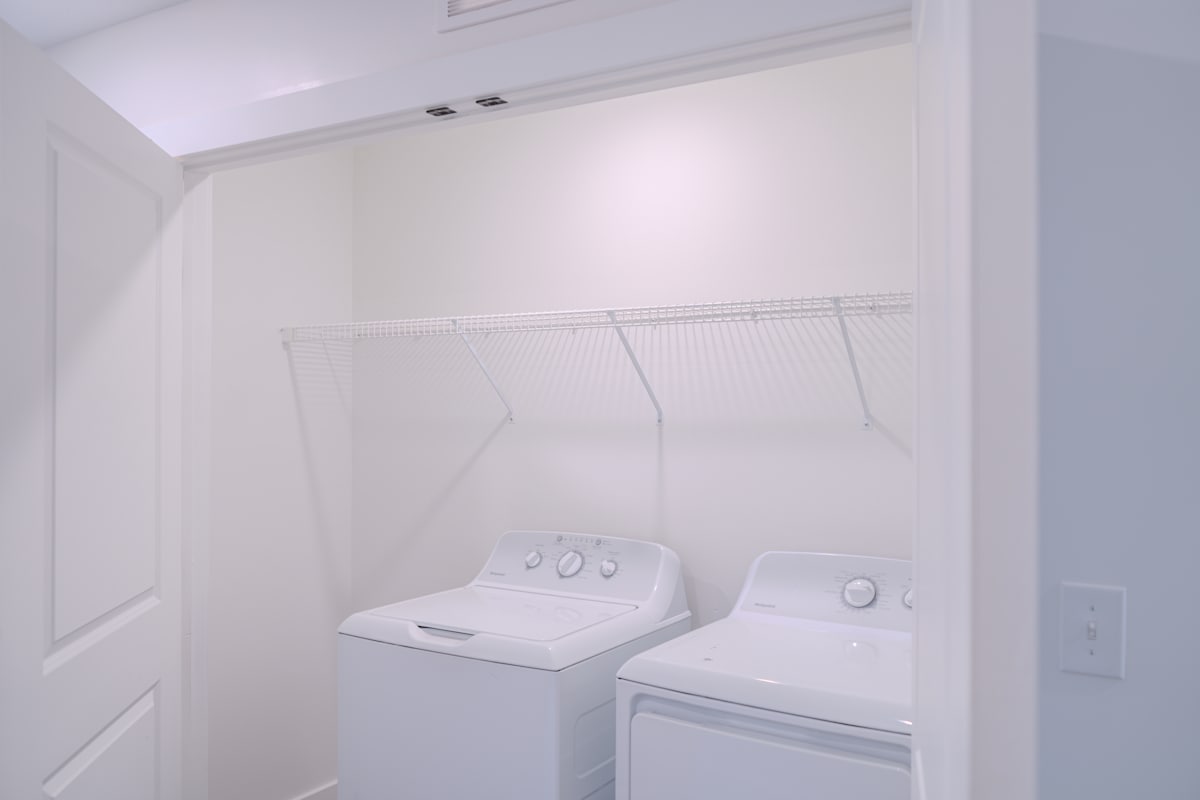
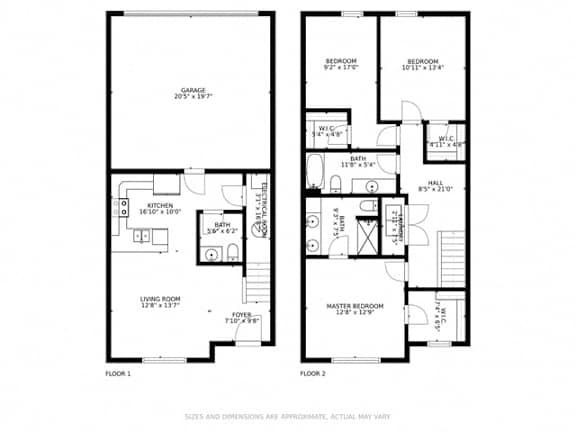
The Vue offers 3 bedroom townhomes in Wyoming, MI with 2.5 bathrooms and approximately 1,498 square feet of living space. Each layout combines the privacy of a townhome with an attached oversized two-stall garage, private entry, full-size washer and dryer, and modern interior finishes.
No matches
Please expand your search criteria or start over.
3 Bedrooms, 2.5 Bathrooms
-
3 Bed
-
2.5 Bath
-
1,498 Sq. Ft.

Starting at
Start a New Chapter in Our Wyoming, MI townhomes
The three-bedroom floor plan is designed to balance open living space with practical features that support everyday routines.
Three Bedrooms and 2.5 Bathrooms
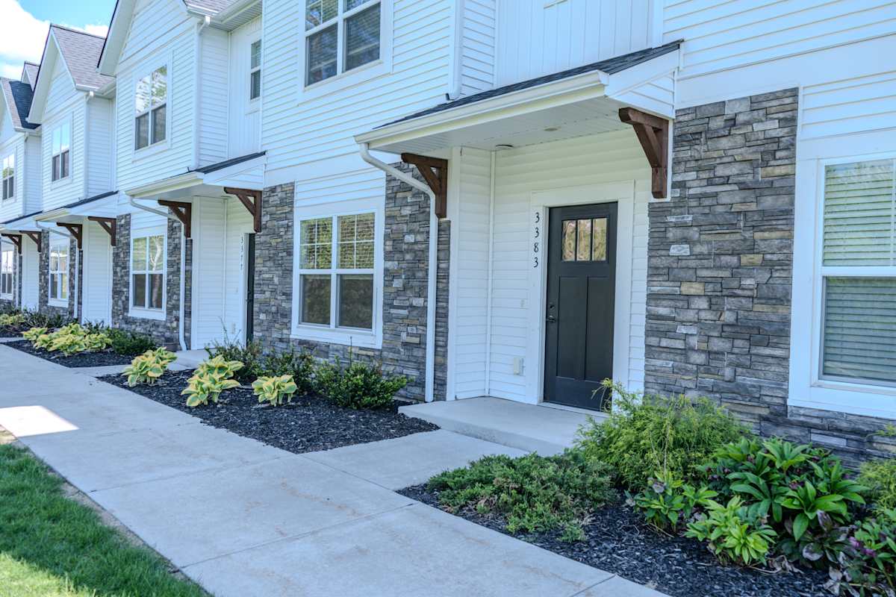
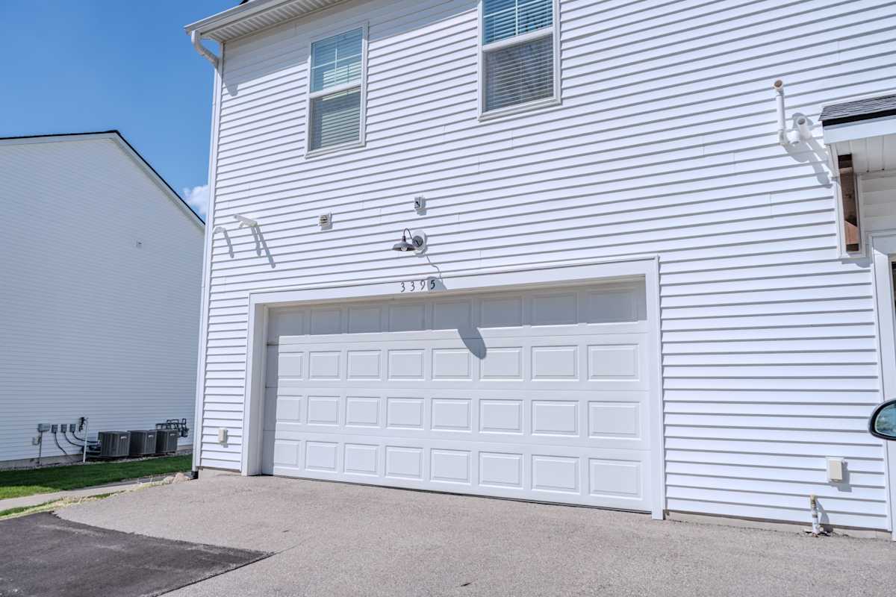
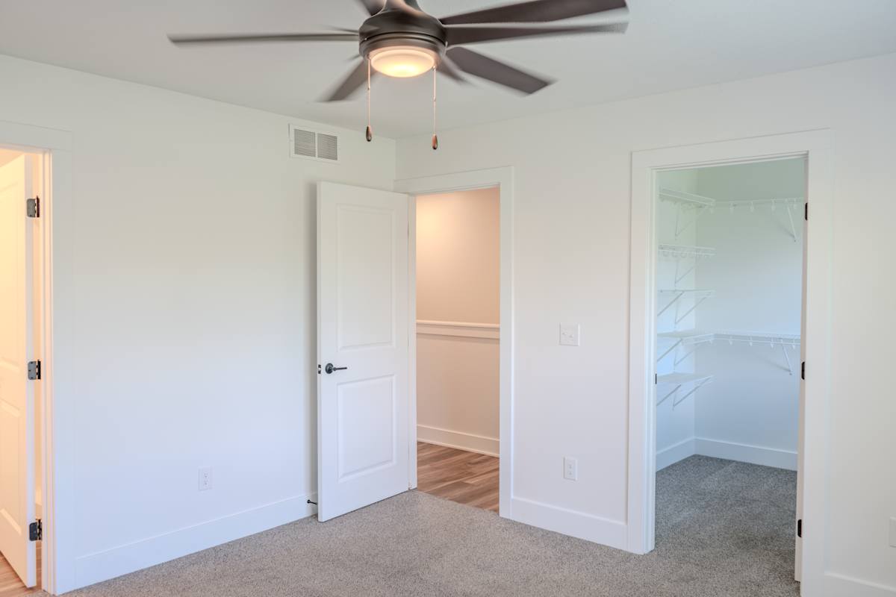
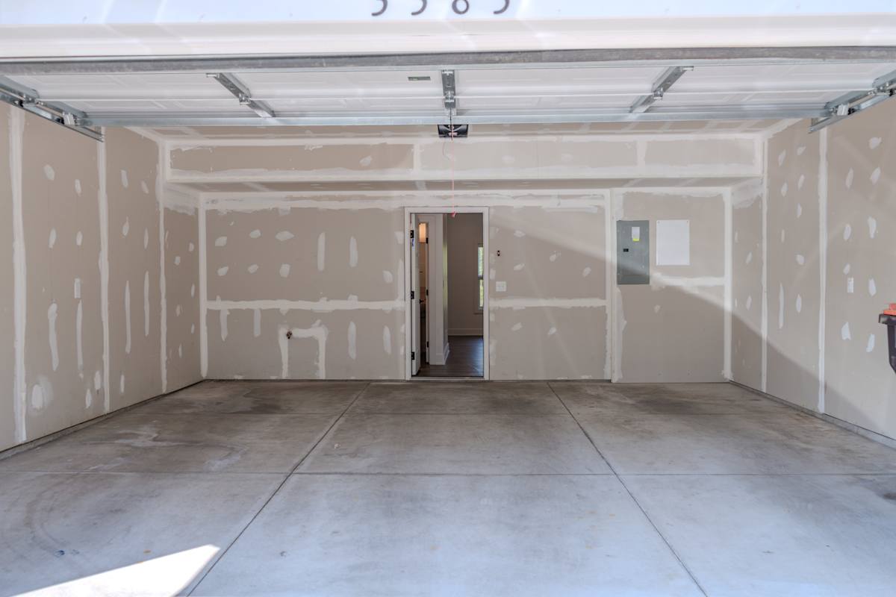
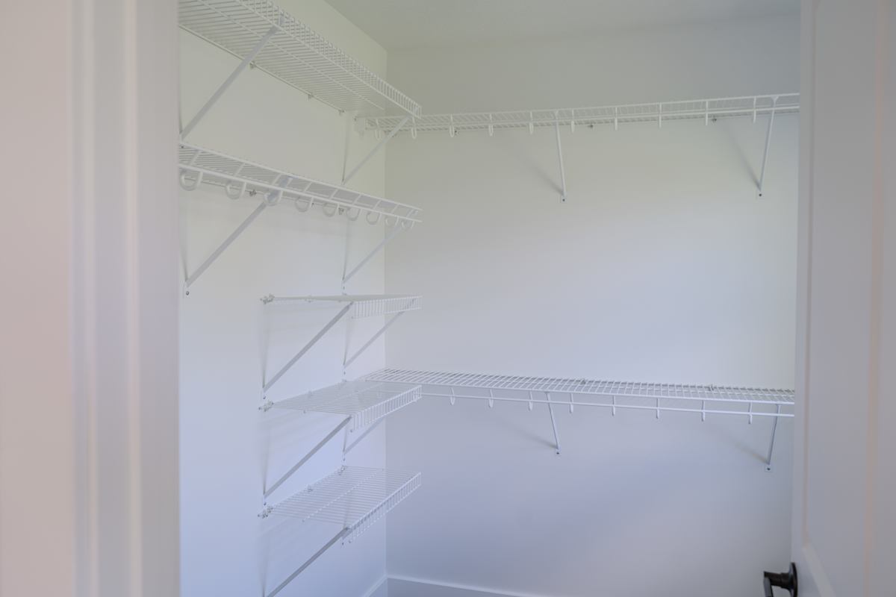
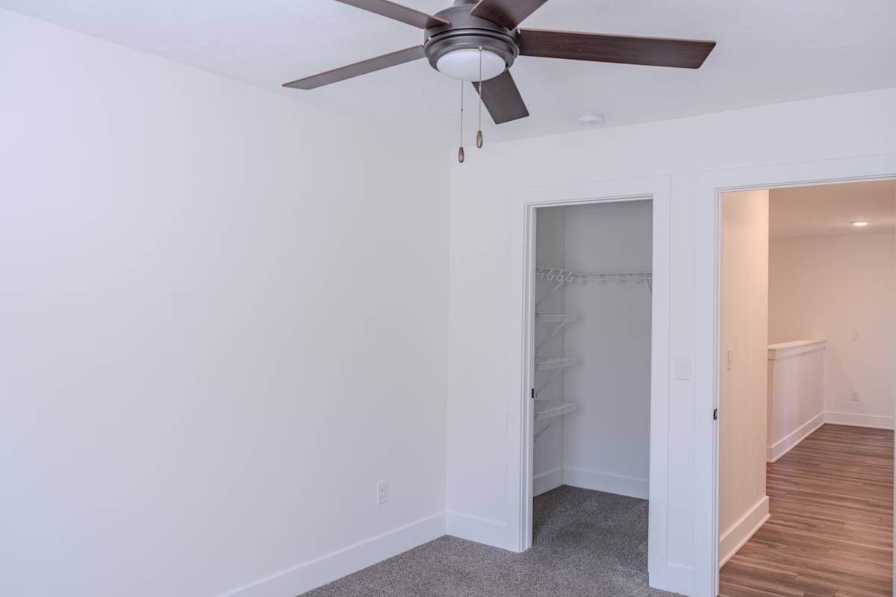
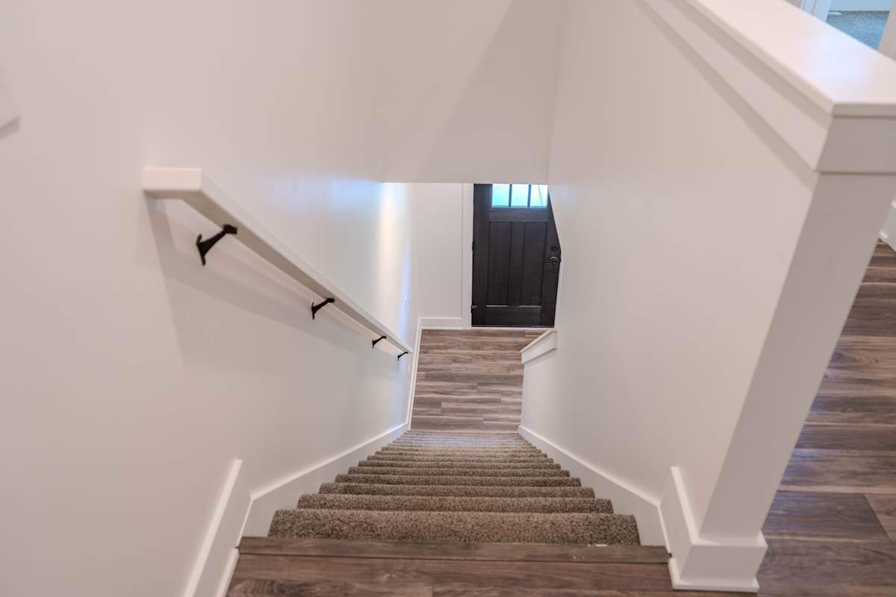
With approximately 1,498 square feet, the three-bedroom layout provides room for separate living, sleeping, and everyday spaces. A primary suite with a walk-in closet, full-size laundry, and an upstairs nook add function throughout the home. These townhomes for rent Wyoming MI also include an attached oversized two-stall garage and private entry.
Modern Interior Features
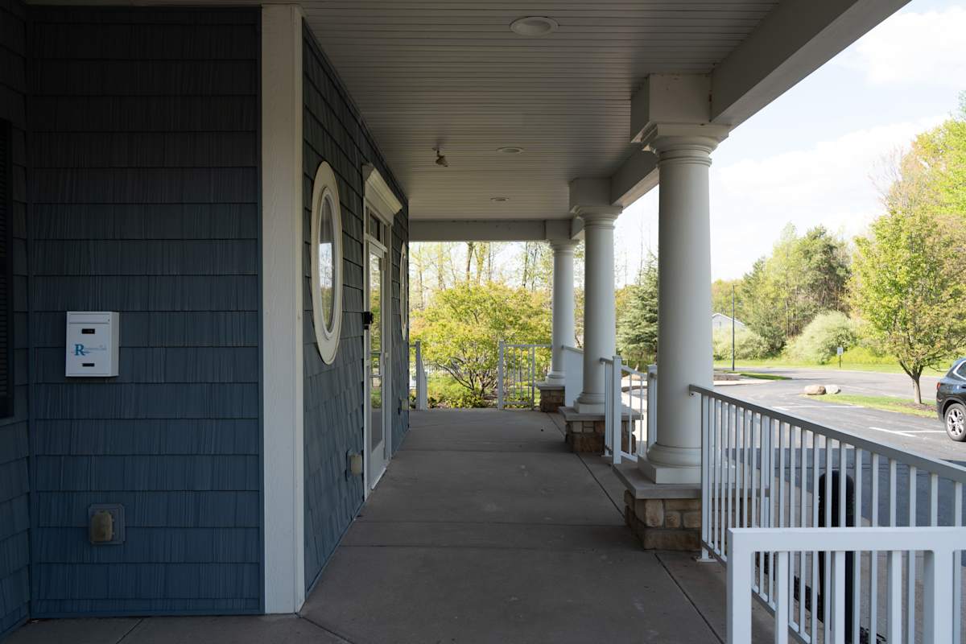
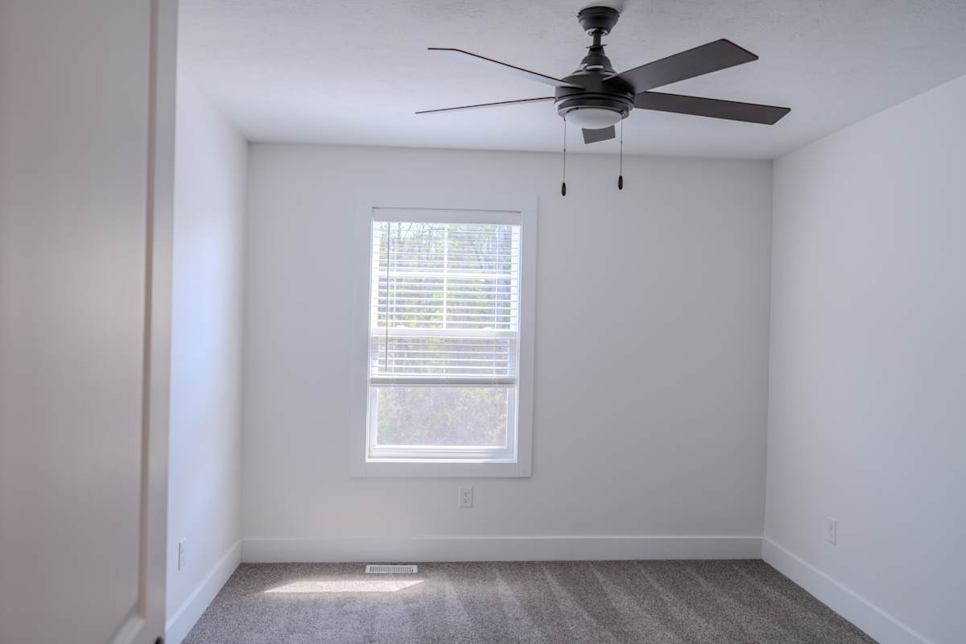
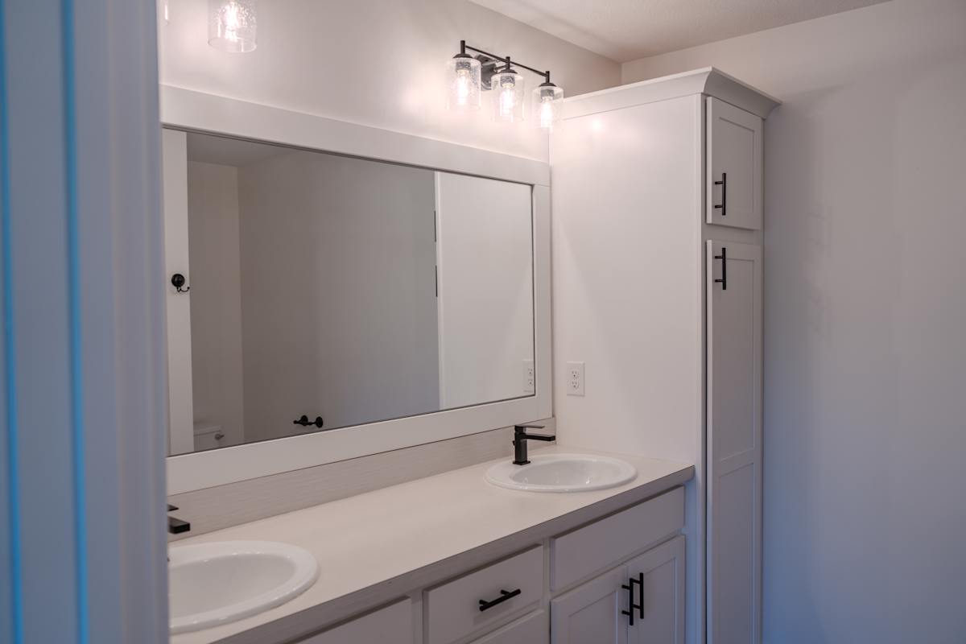
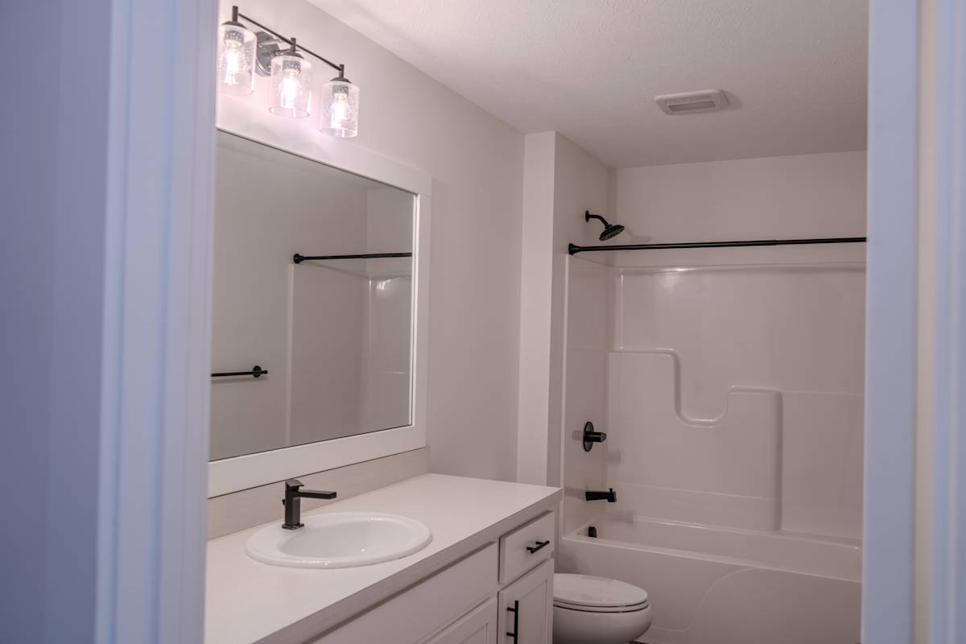
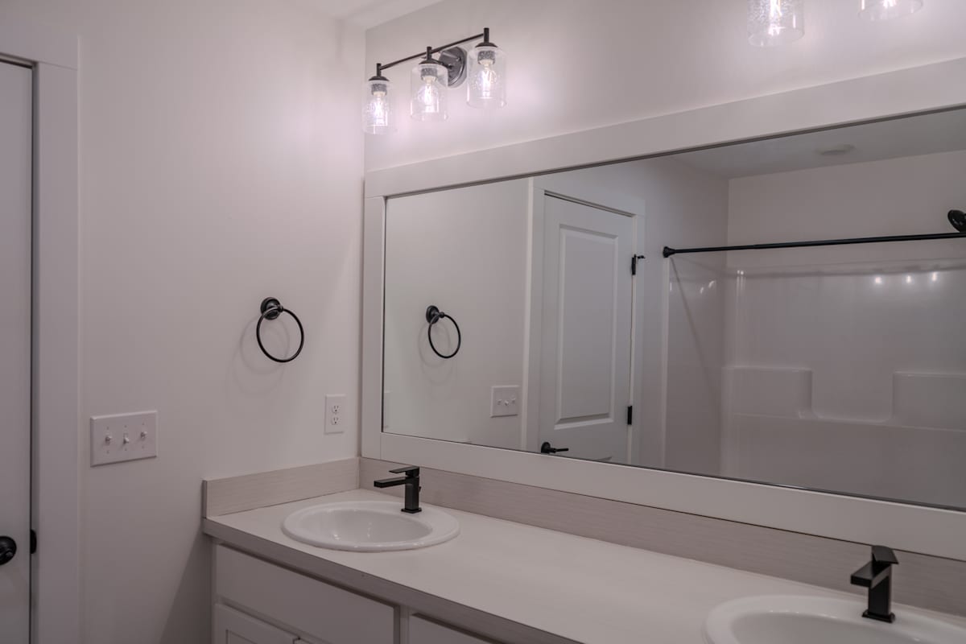
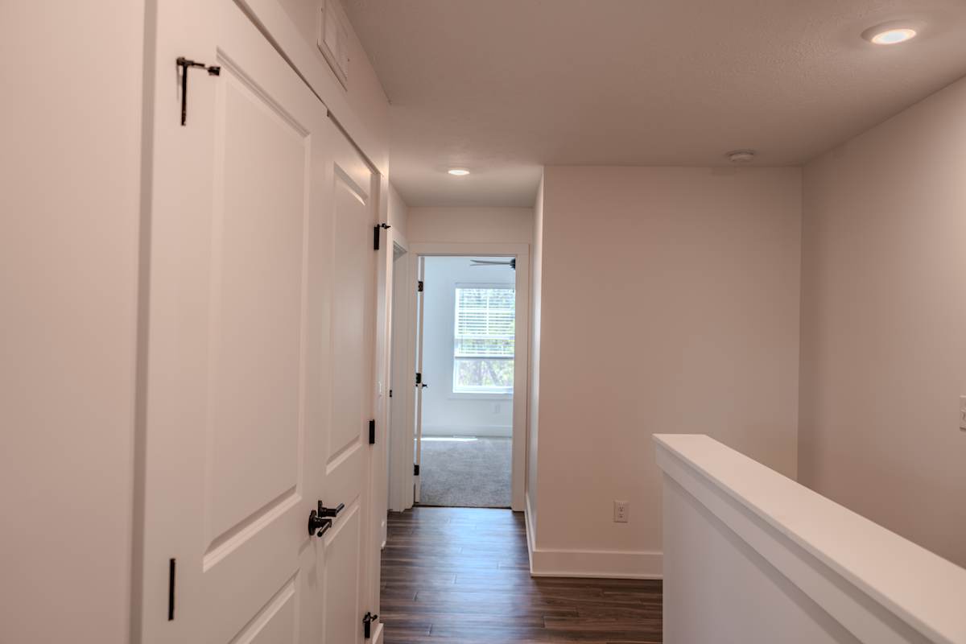
Farmhouse-chic finishes, stainless steel appliances, vinyl plank flooring, spacious walk-in closets, and well-lit living areas give the home a modern, comfortable feel. A front porch and practical kitchen features add even more function to the layout.
Find the space that fits your routine and schedule a tour of our three-bedroom townhomes today.
Comments: no breed or weight restrictions